Dual York HVAC System Install with Full Attic Zoning Setup
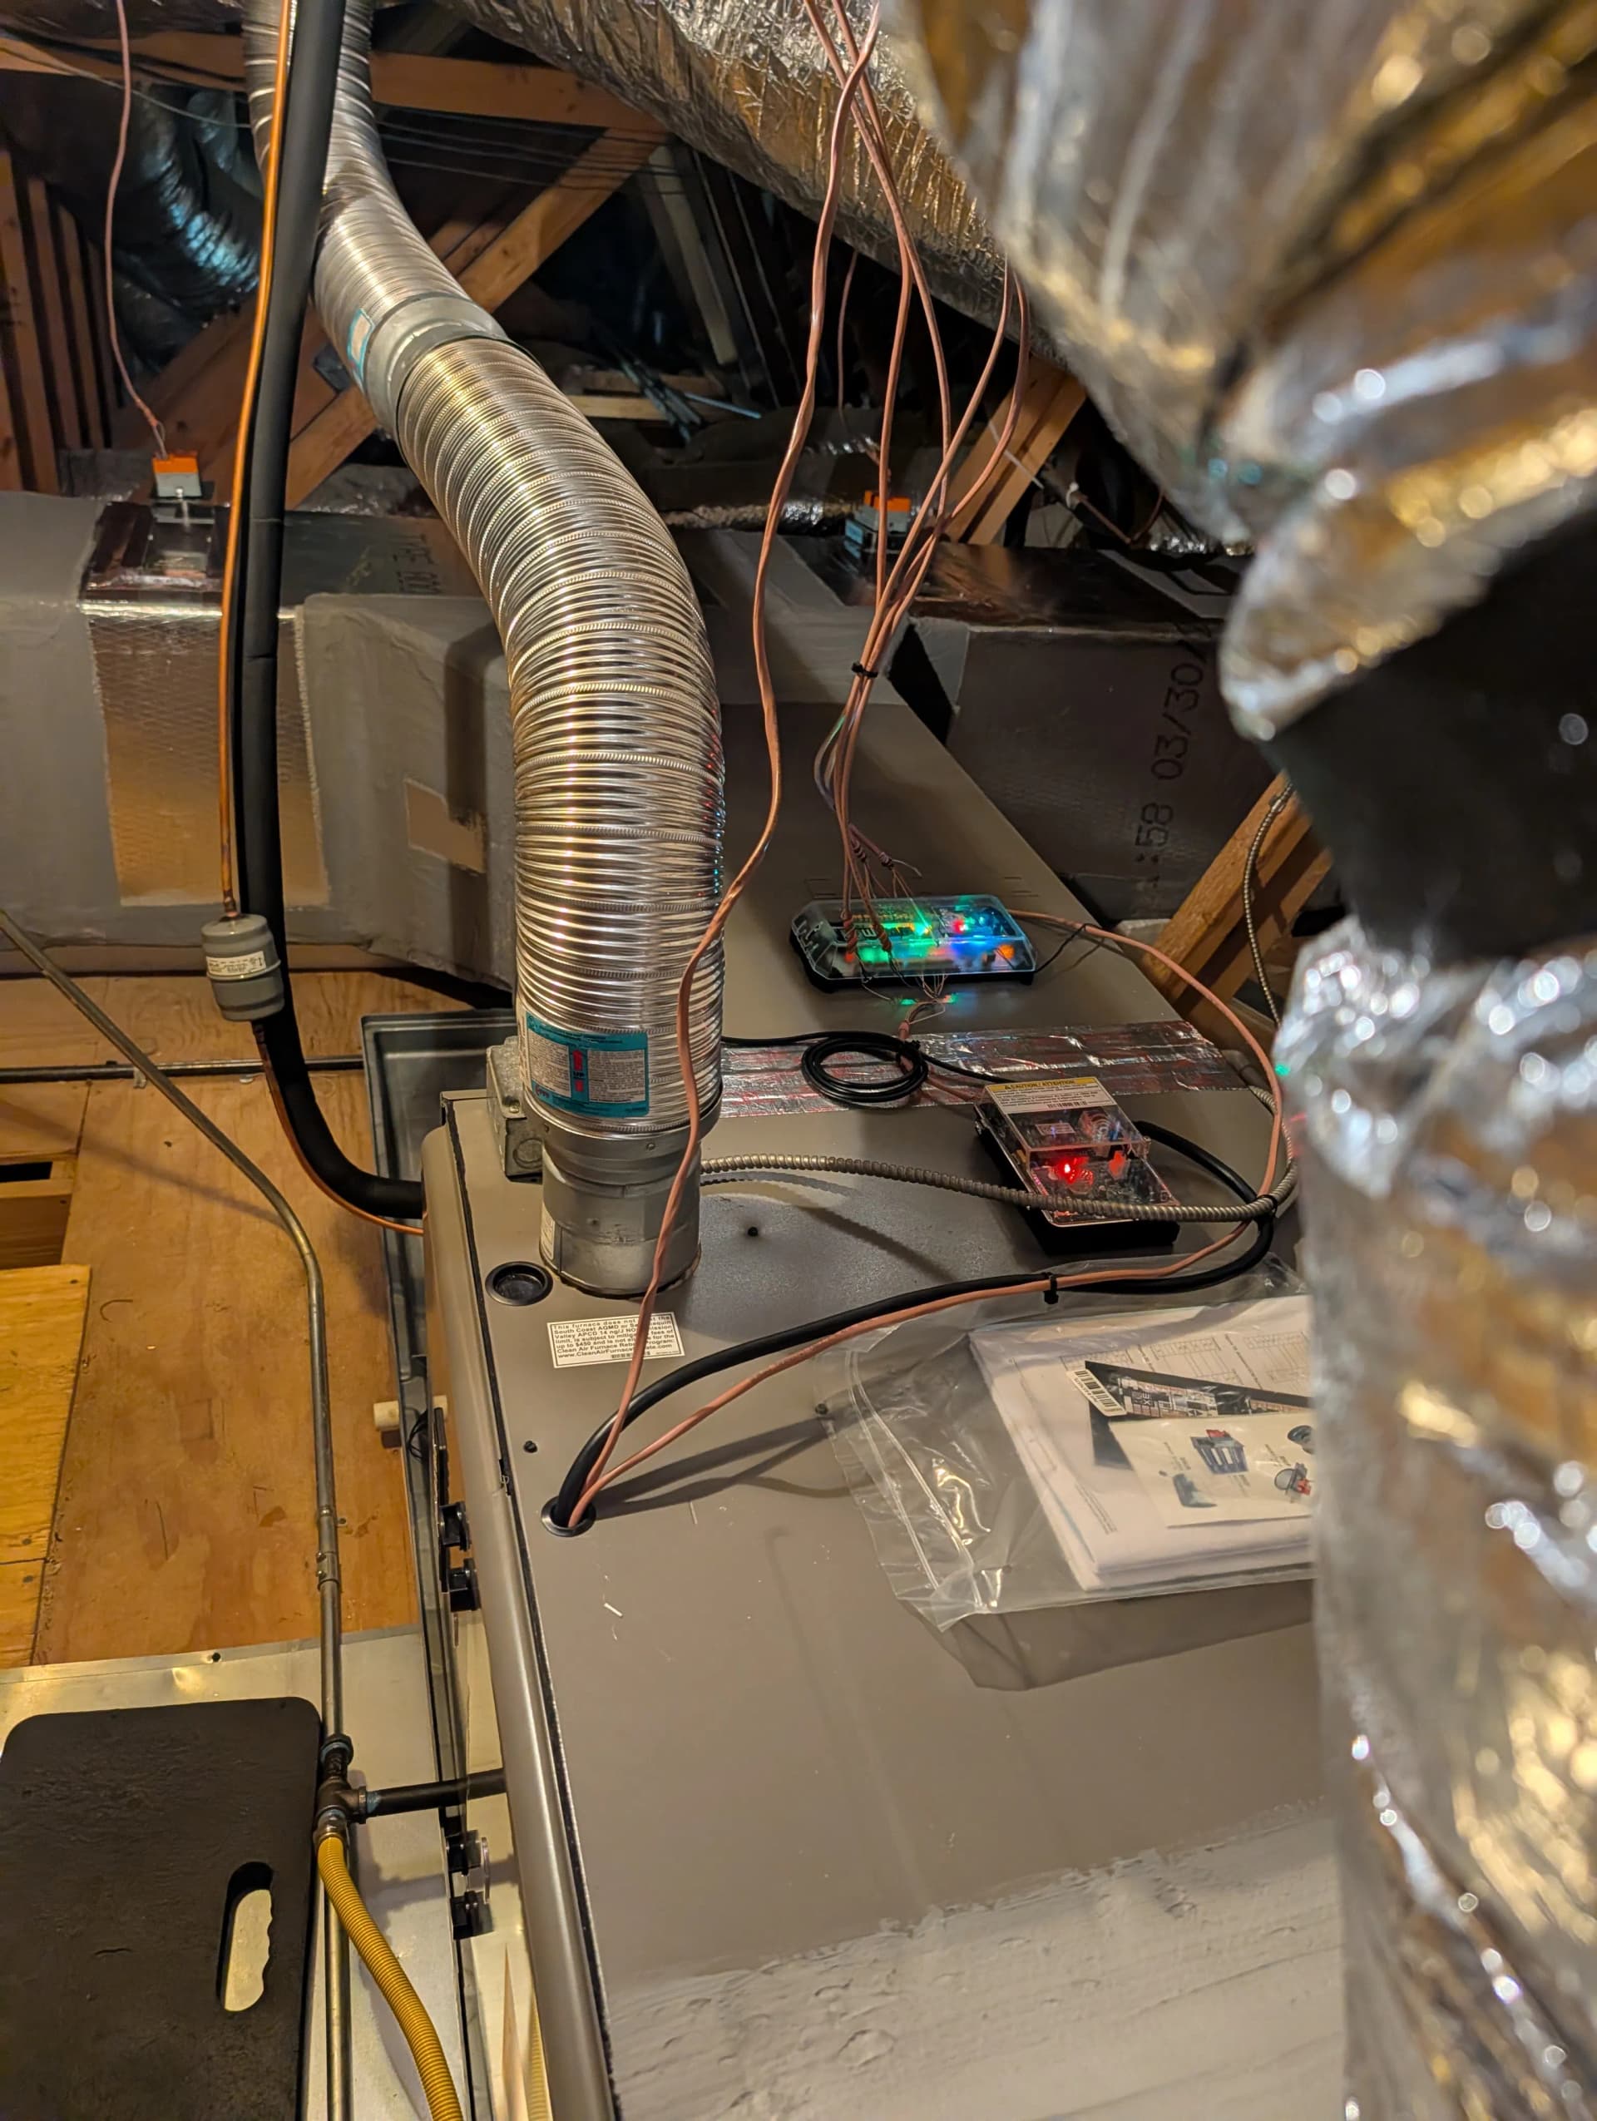
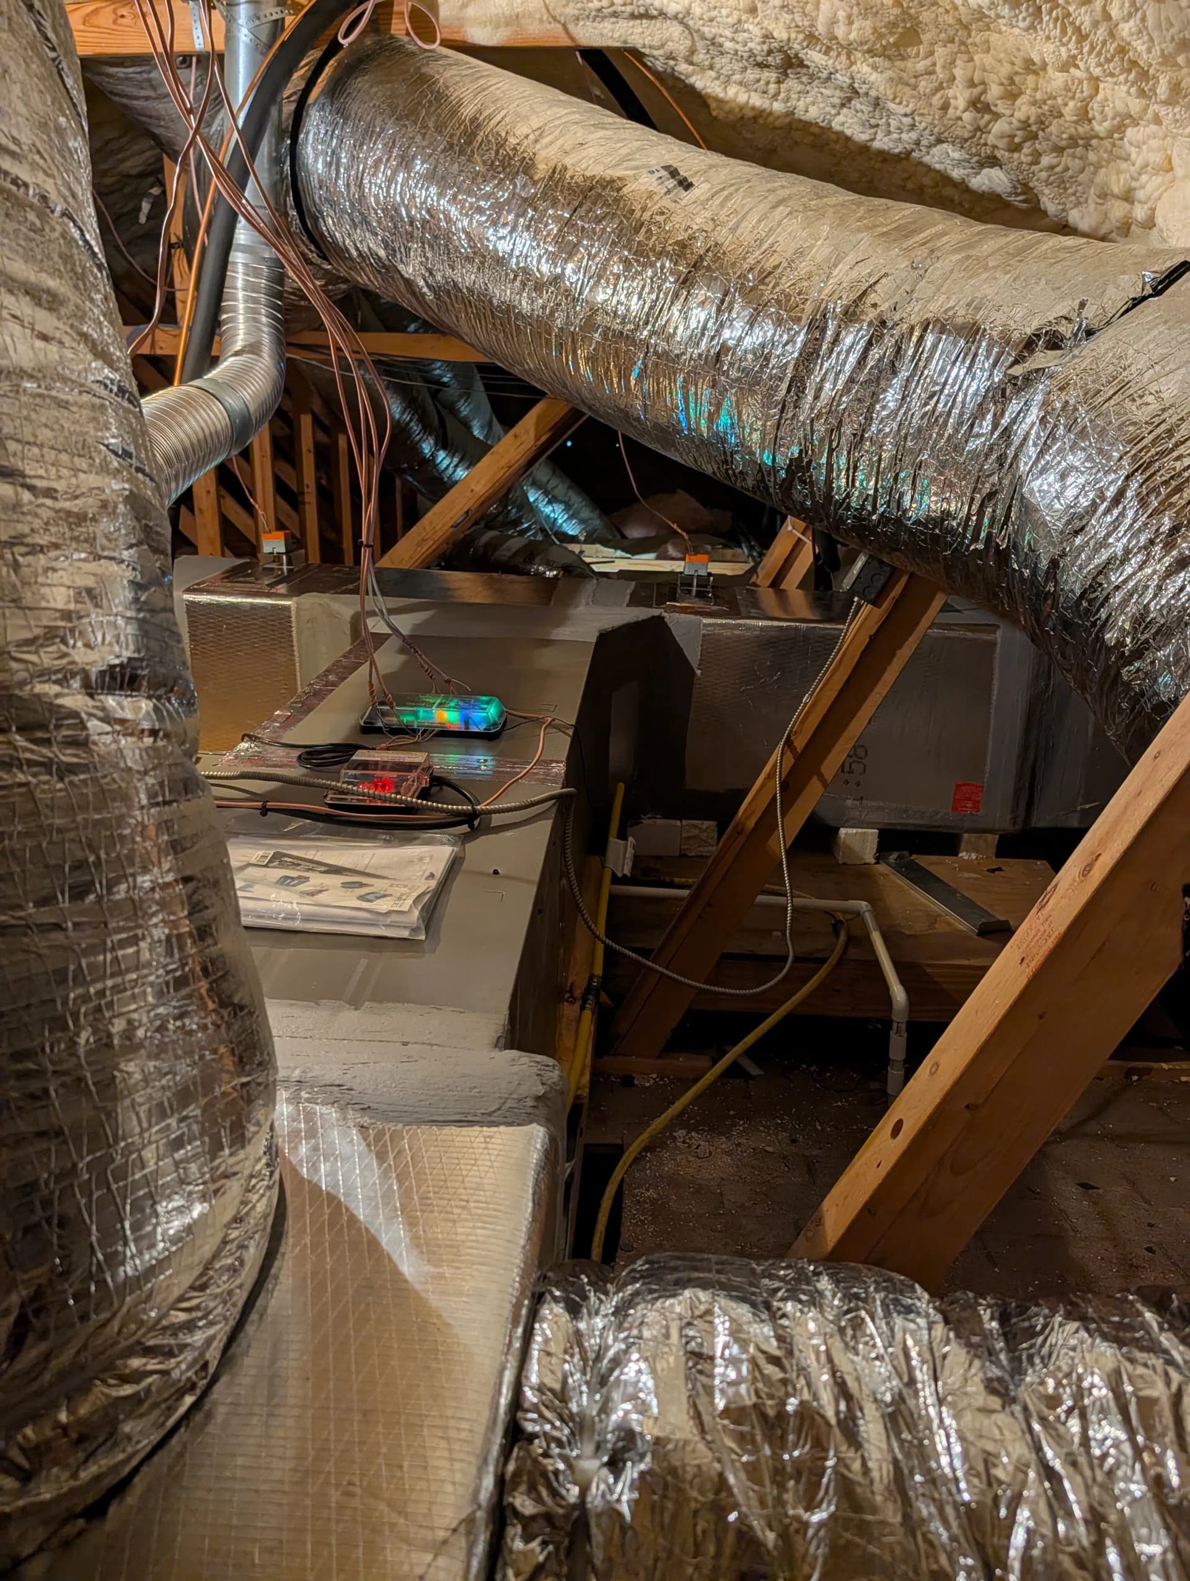
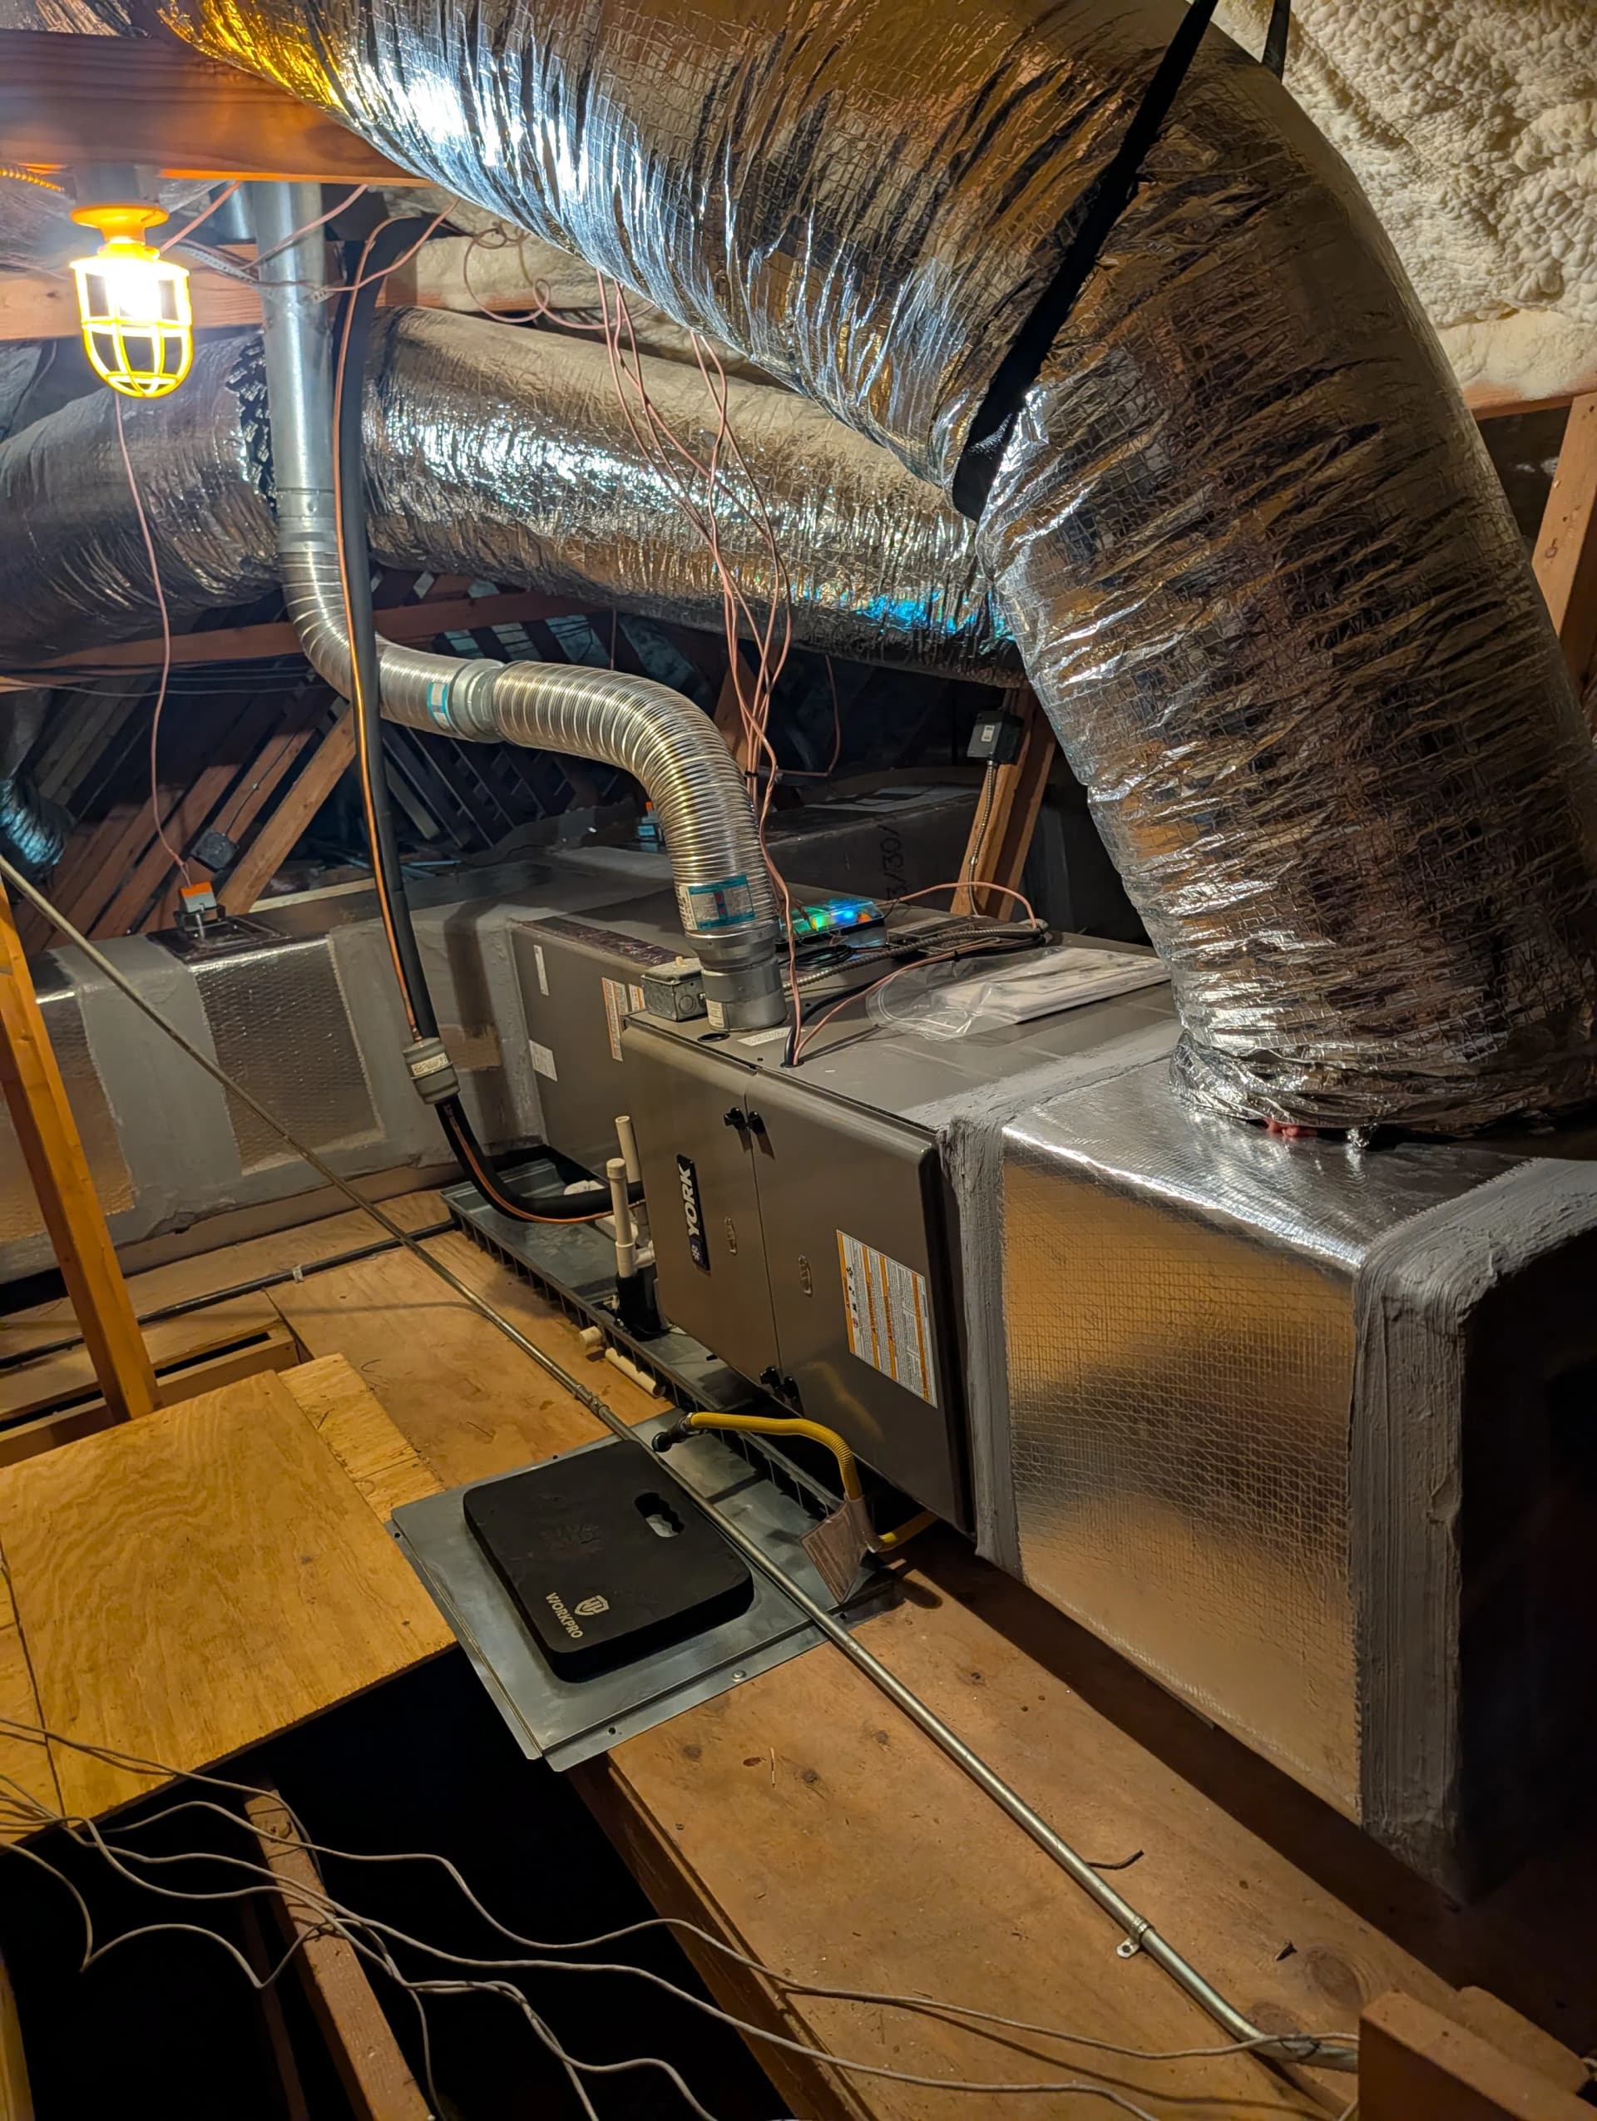
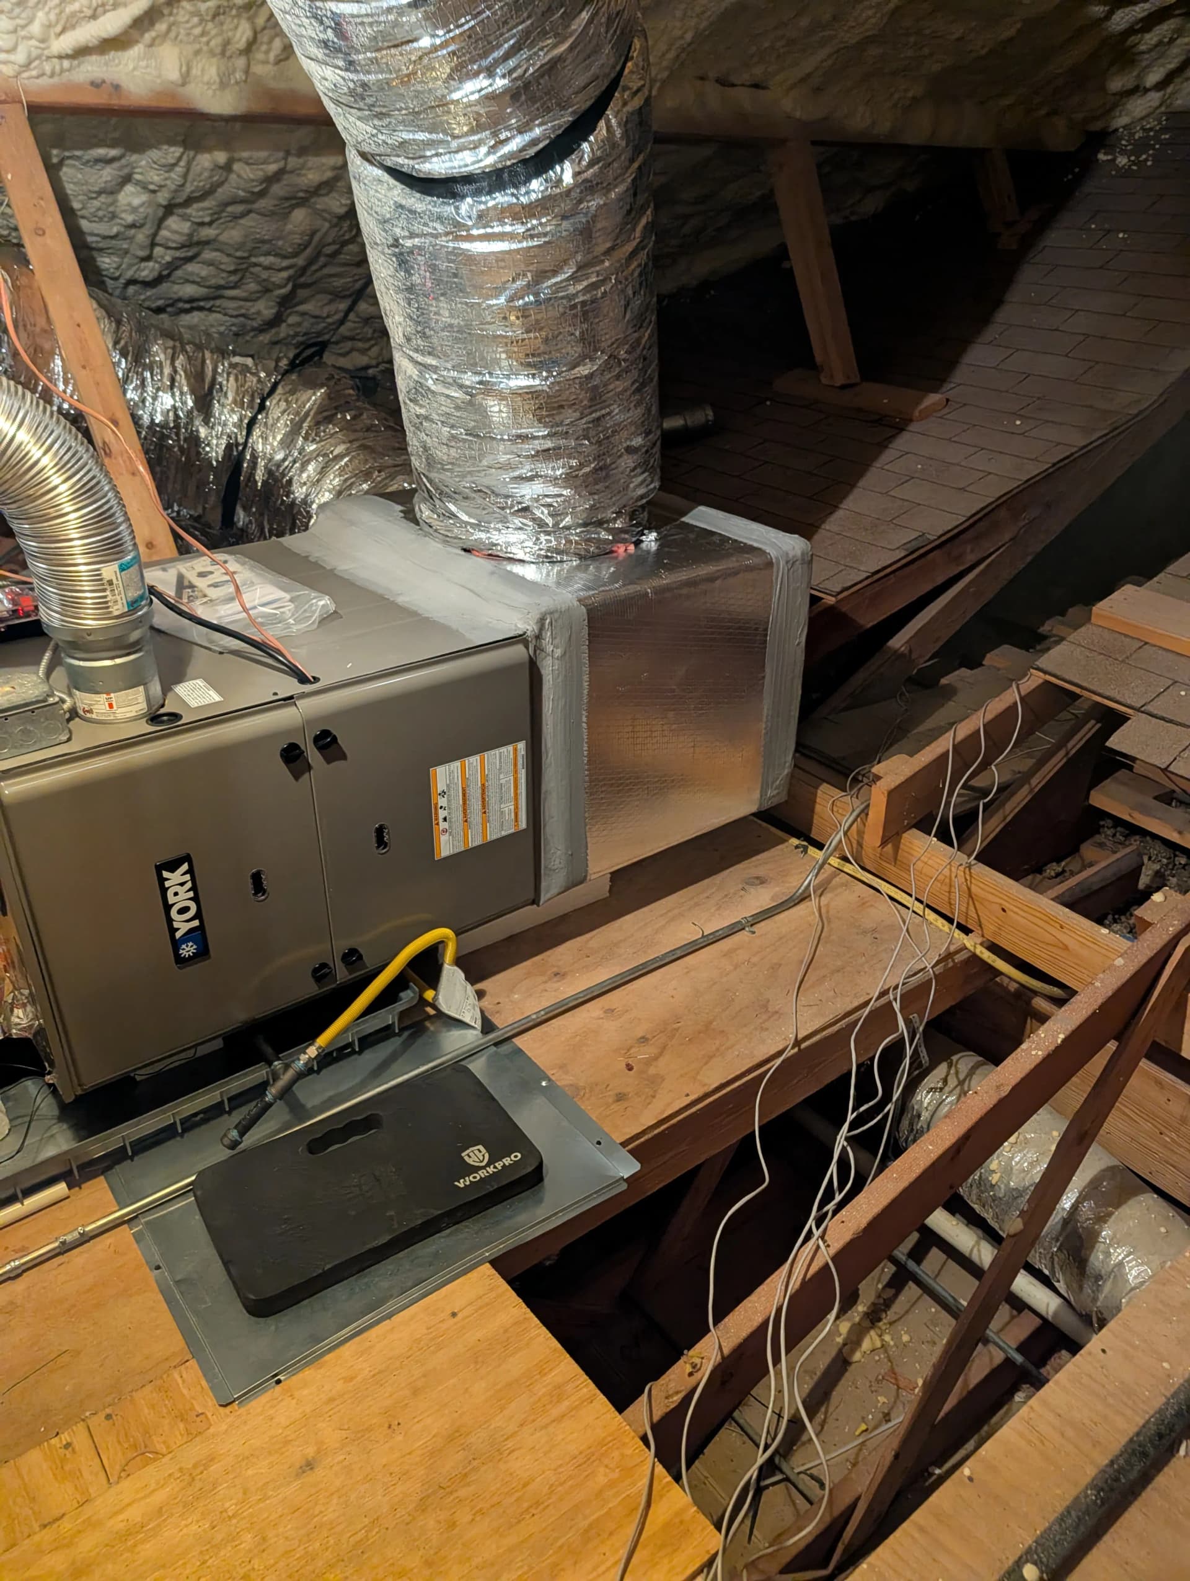
Hot spots in one room, freezing in another - it's one of the most common complaints we hear from building owners. A single-zone system just can't keep up with spaces that have different heat loads, occupancy patterns, or layouts. The fix isn't cranking the thermostat up and down all day. It's proper zoning, paired with the right equipment.
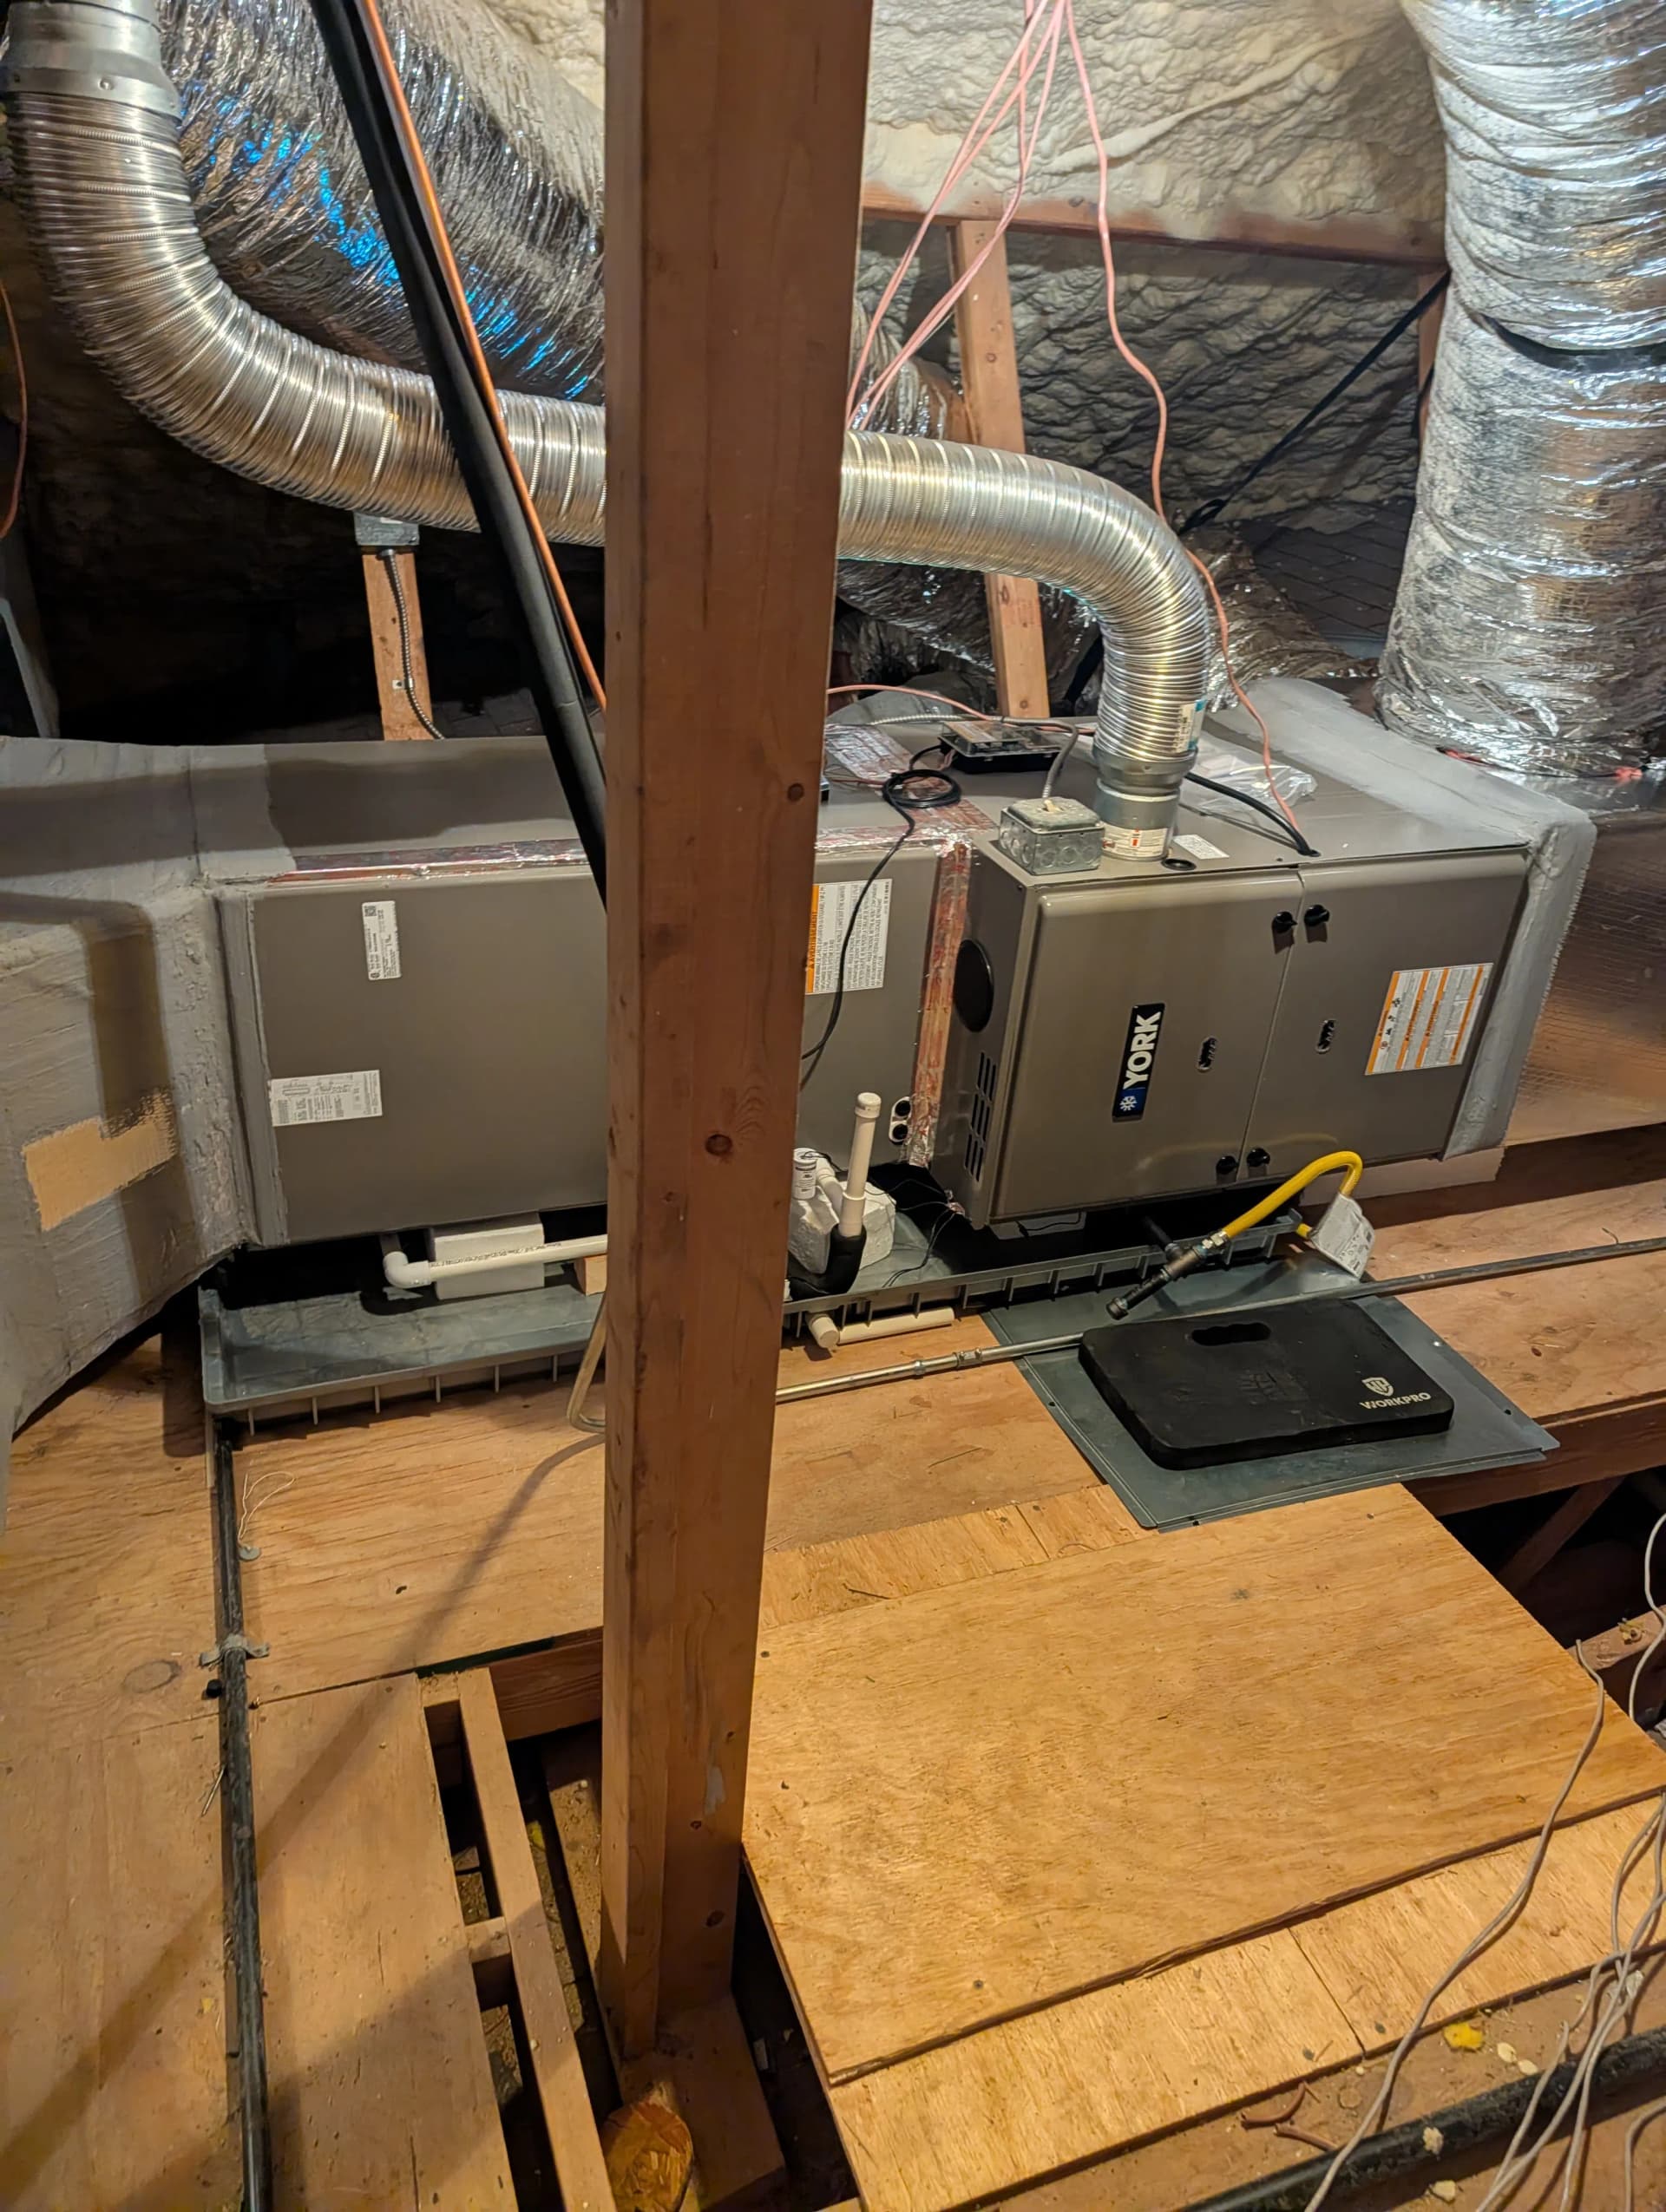
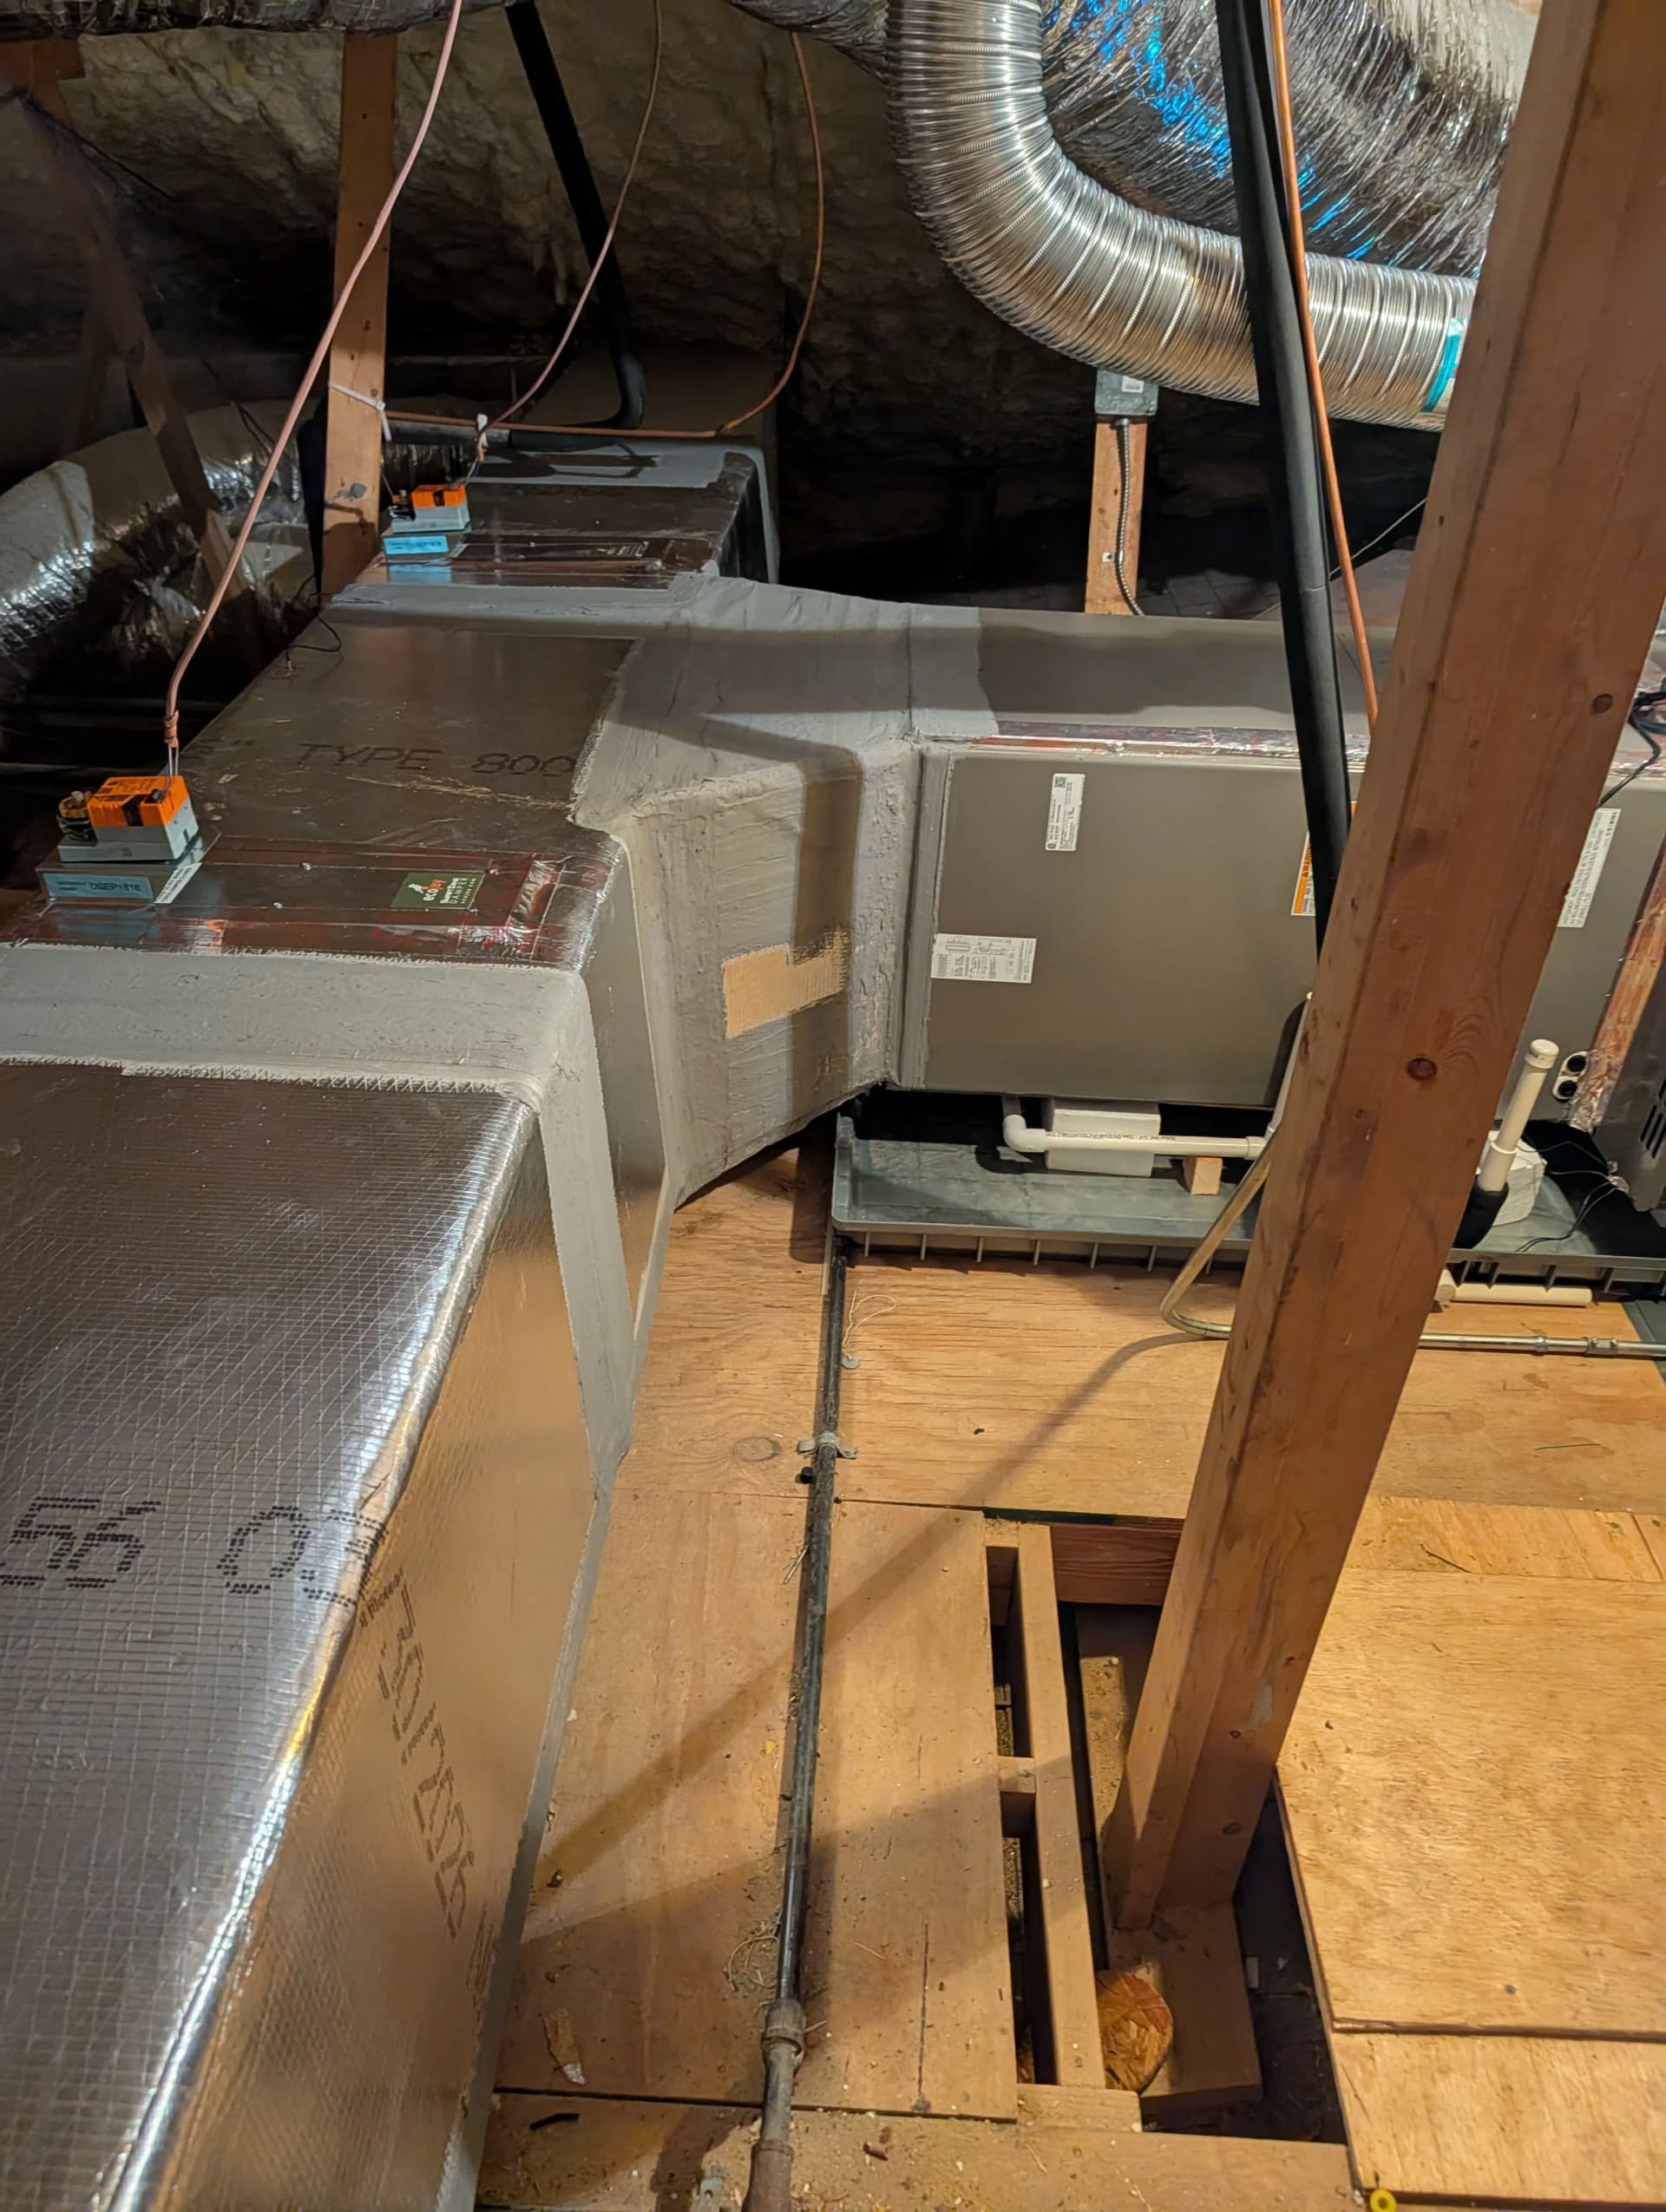
Here's what that actually looks like in practice. We ran a full dual-system setup using York equipment - two air handlers tucked into the attic space, each tied into its own duct network, with zoning controls wired in at the unit level. That means different areas of the building get exactly what they need, when they need it. No guesswork, no energy wasted pushing conditioned air where nobody's sitting.
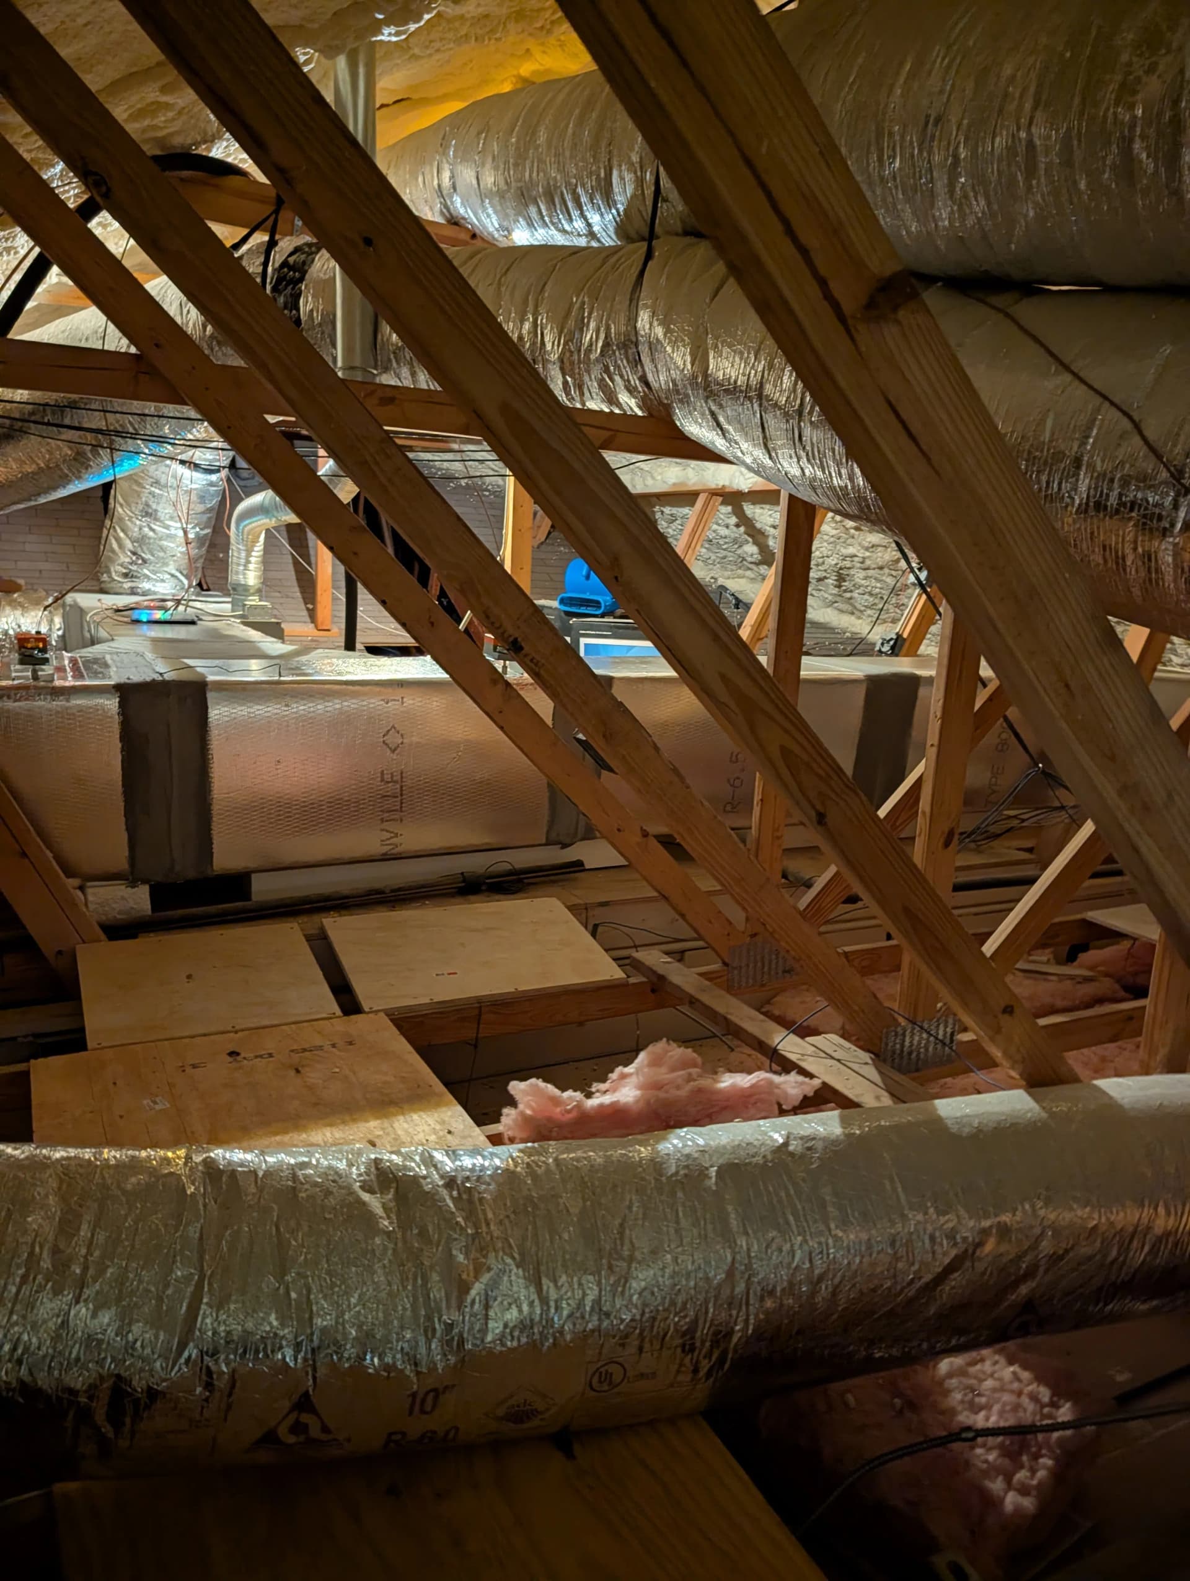
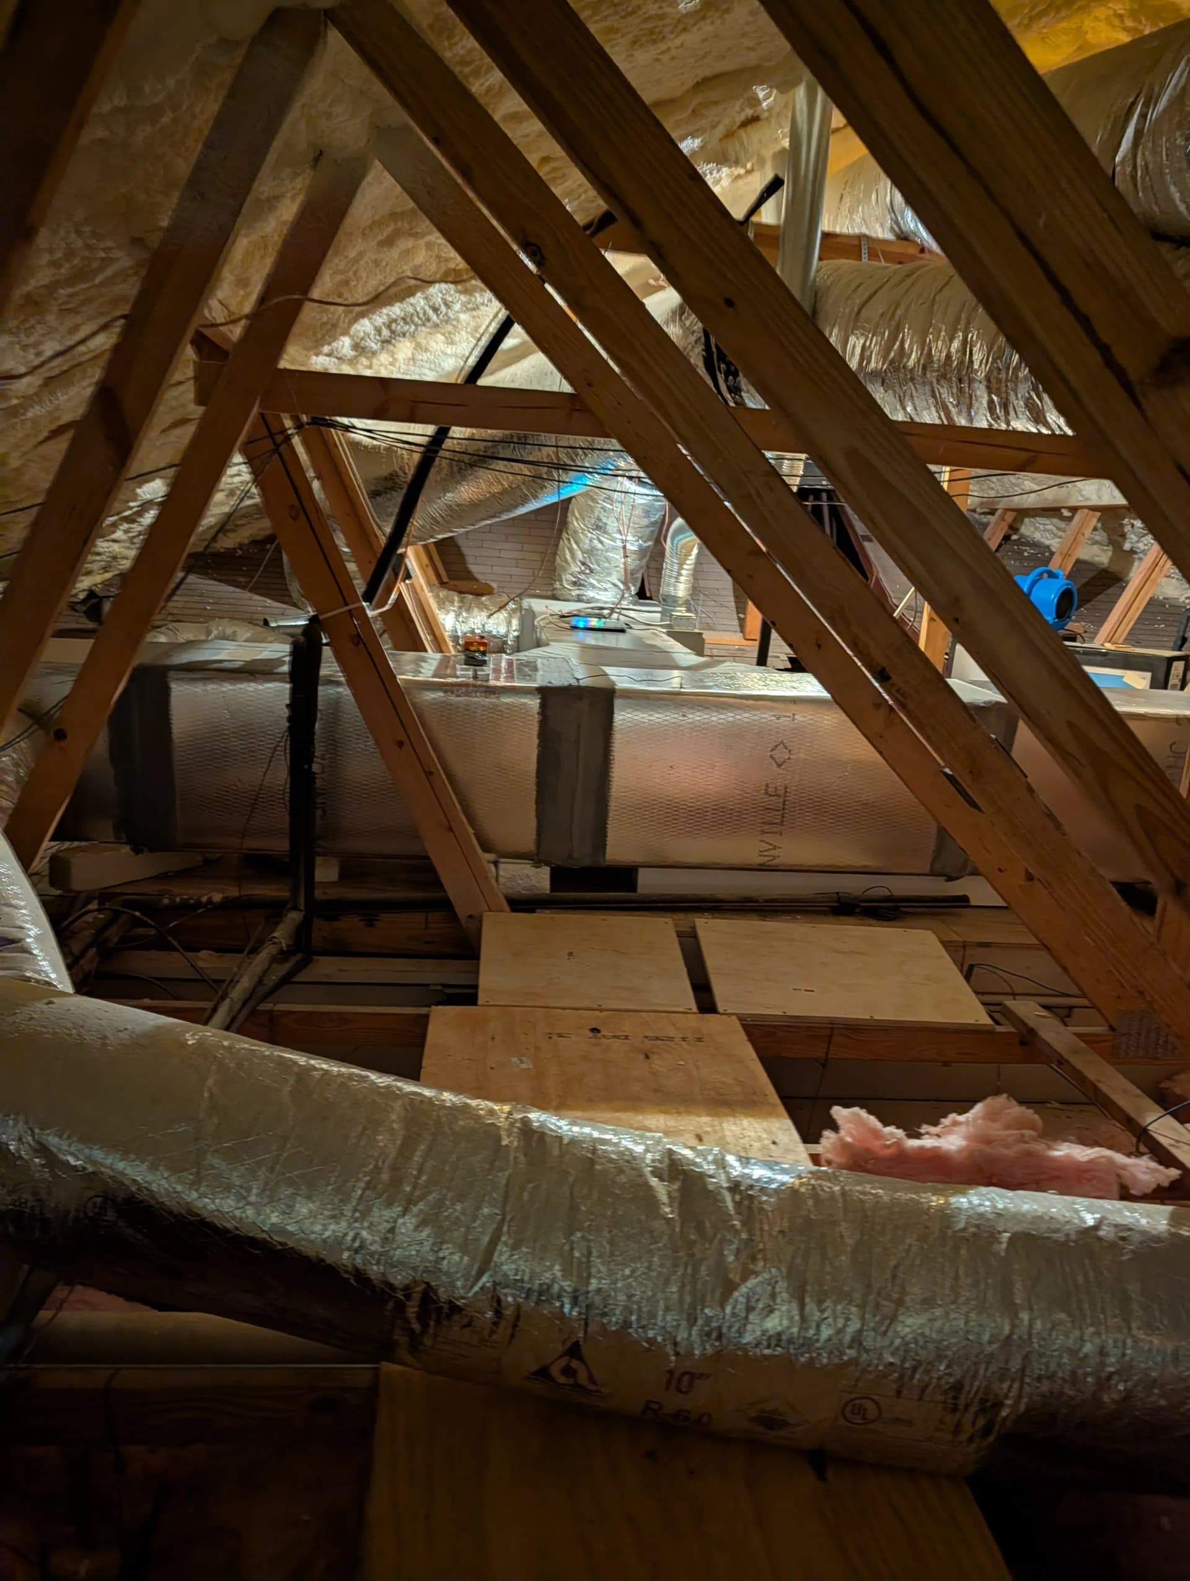
The attic work alone tells you a lot about how this kind of job needs to be done. Tight quarters, multiple duct runs, insulated flex lines routed carefully to avoid pressure loss - it's not glamorous work, but it matters. Every connection, every run of ductwork affects how well the system performs down the line. We take that seriously.
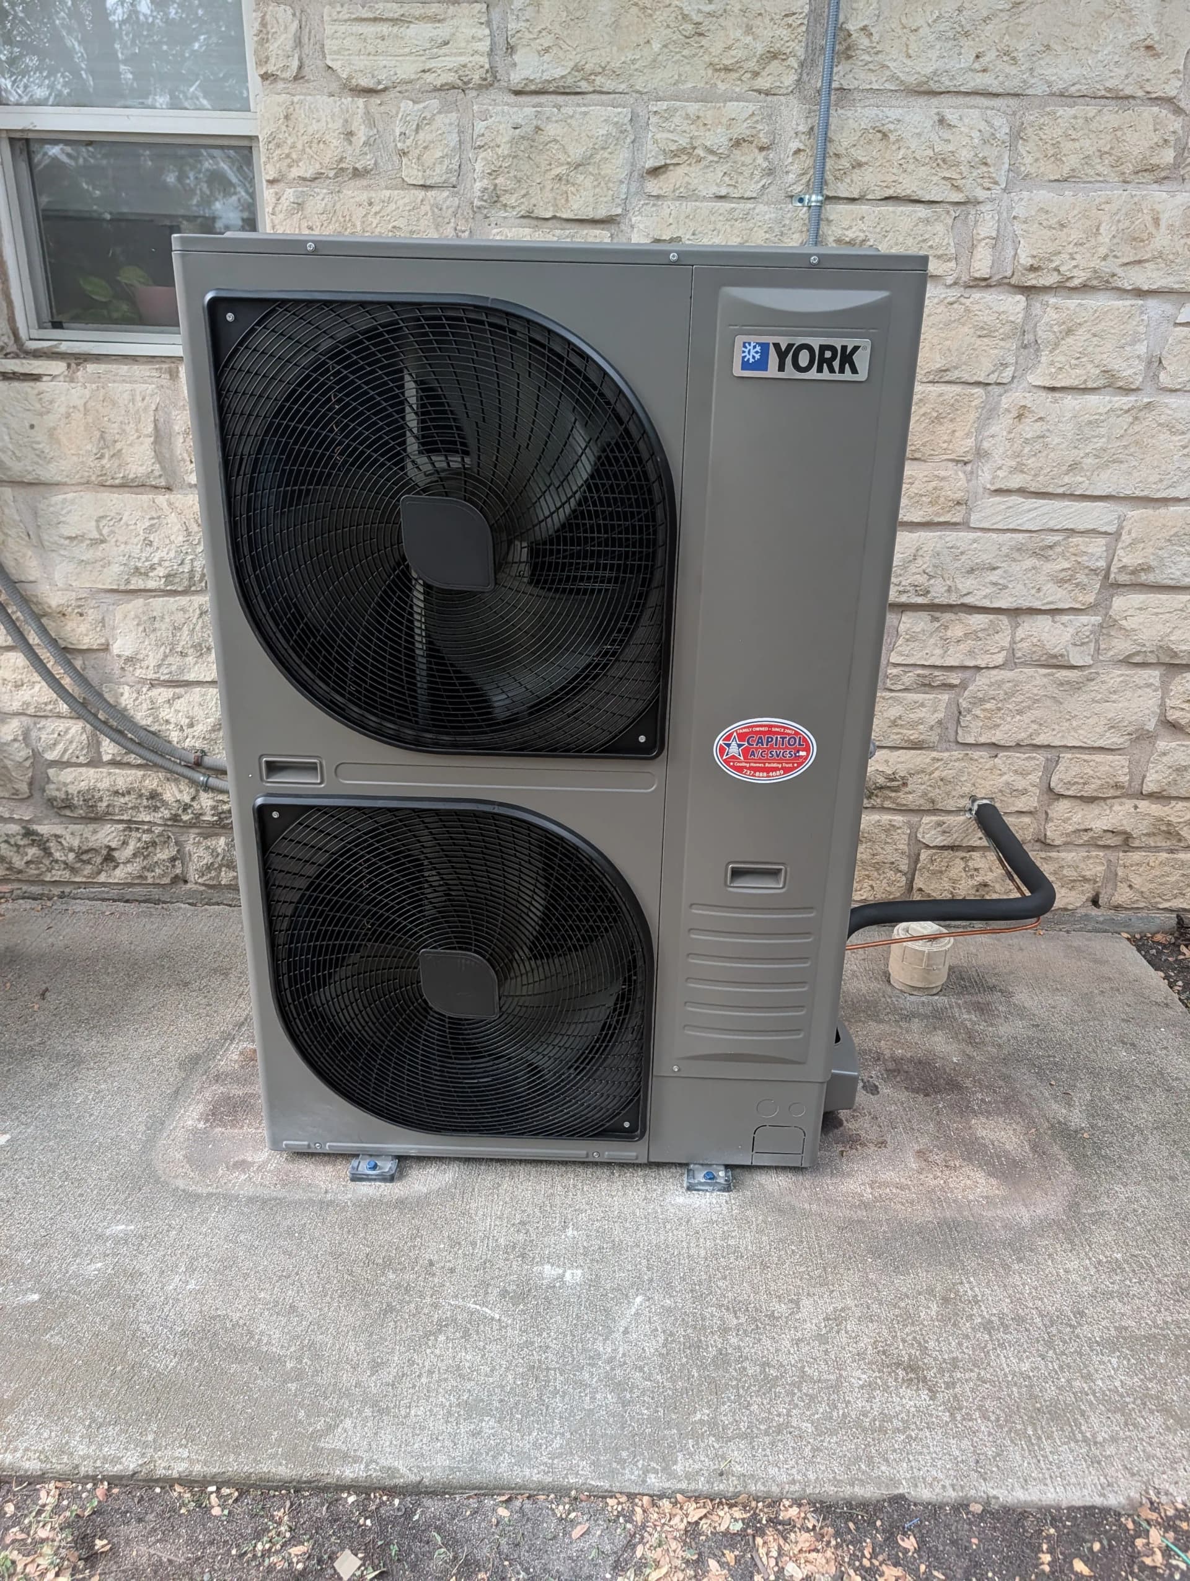
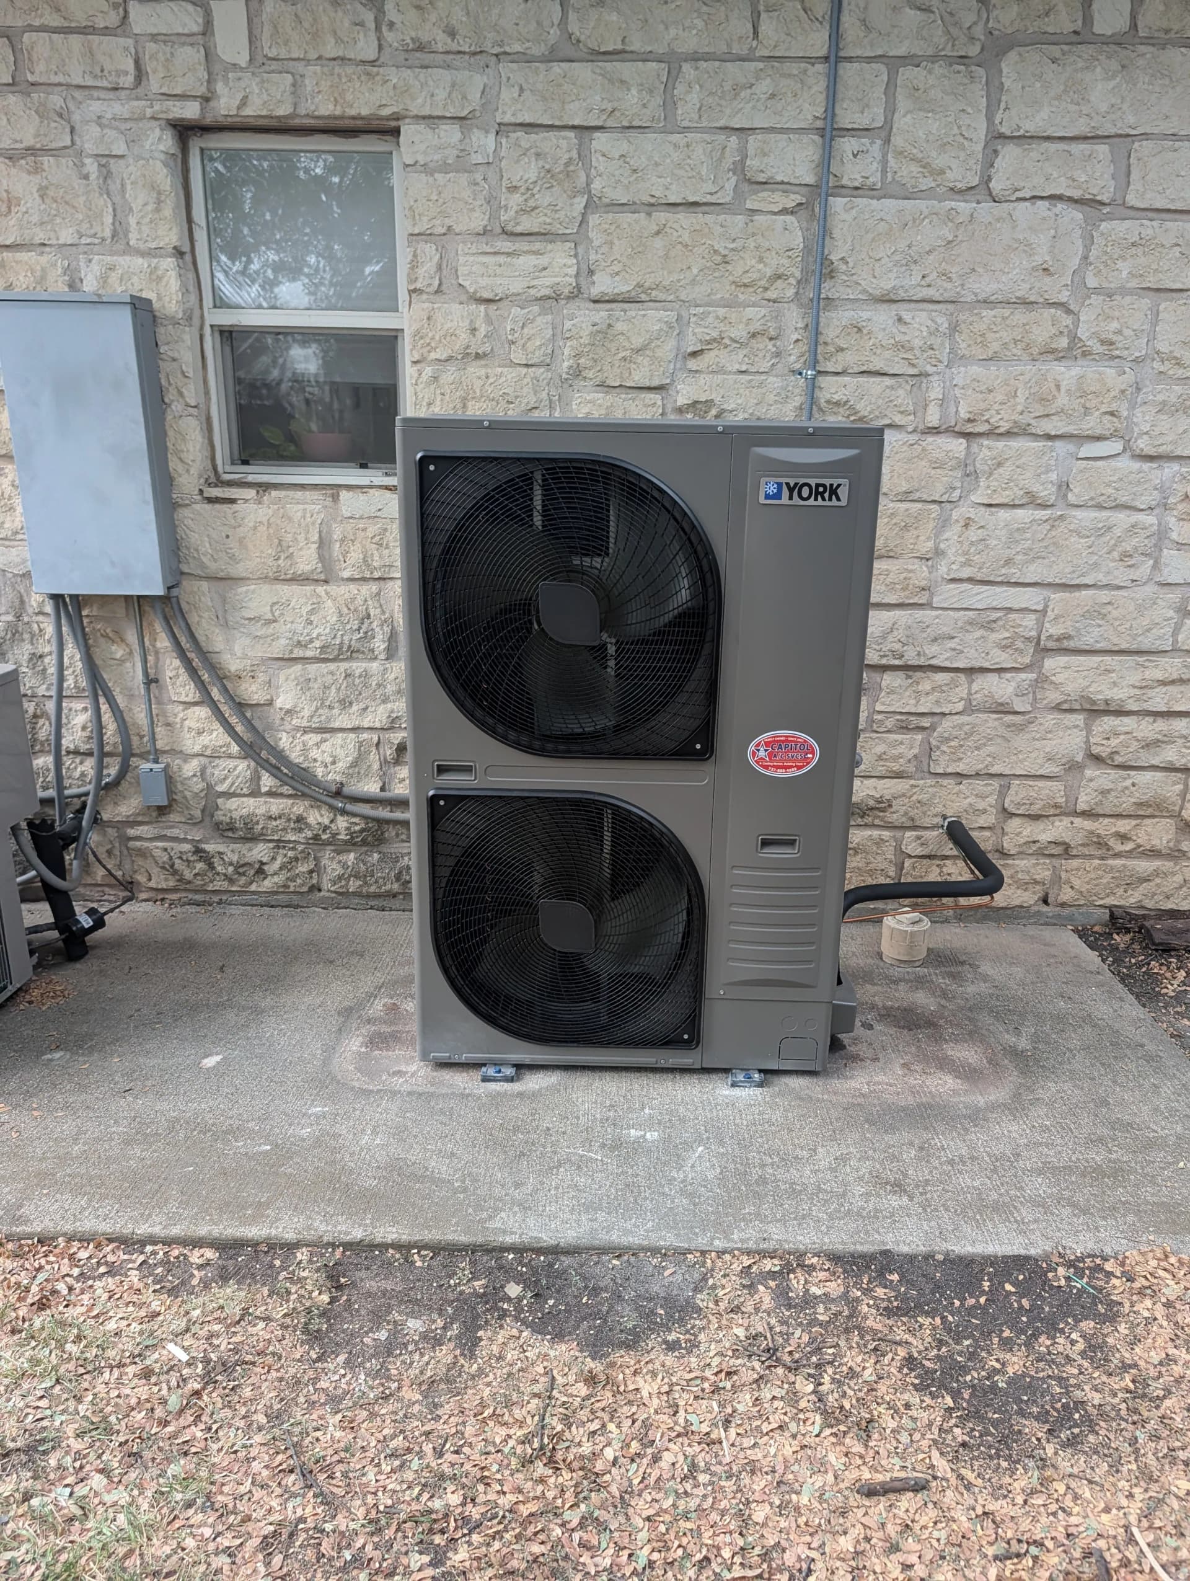
Outside, the two York condensing units sit level on their pads, properly spaced and secured. York is a brand we trust on jobs like this - they're built for efficiency and they hold up. Paired with a zoning setup that actually matches the building's layout, you end up with a system that runs smarter and costs less to operate month over month. That's the whole point.
Whether it's a full A/C installation, a heating installation, or a zoning overhaul, the approach is the same - do it right from the start so it doesn't become a problem later. Systems like this don't just improve comfort, they give building owners real control over how their HVAC operates and what it costs to run.